
- By Obsidian Roofing
- Blog
- 0 Comment
On This Page
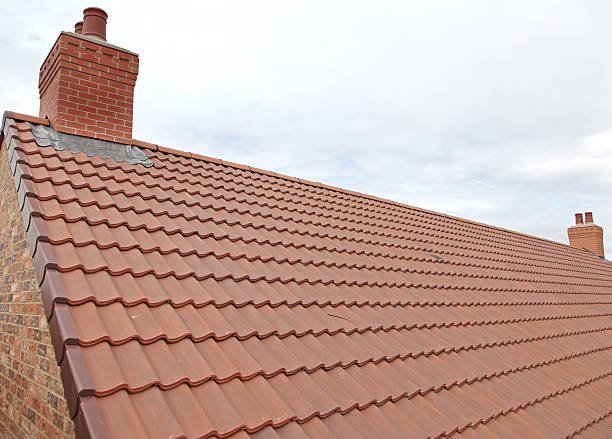
A hipped roof, also known as a hip roof, is a roof design type where all sides slope down to the walls, forming a continuous and even plane around the building. In other words, a hipped roof has no vertical ends or gables. Instead, the roof ends are angled inward towards the ridge of the roof, creating a pyramid-like shape.
Hipped roofs are commonly used in residential and commercial construction because they offer several advantages, such as better stability, durability, and resistance to wind and weather. They also provide more attic space and a more uniform appearance than other types of roof designs. However, hipped roofs can be more complex and expensive to construct than simpler roof designs, such as flat or gabled roofs.
Most Common Hip Roof Types
Simple Hip Roof:
This is the most common type of hipped roof. It has four sloping sides meeting at the ridge, forming a pyramid-like shape. The roof has a uniform slope, and no gable ends or vertical walls. It is a versatile design and is used for a wide range of building styles, from traditional to modern.
Cross-Hipped Roof:
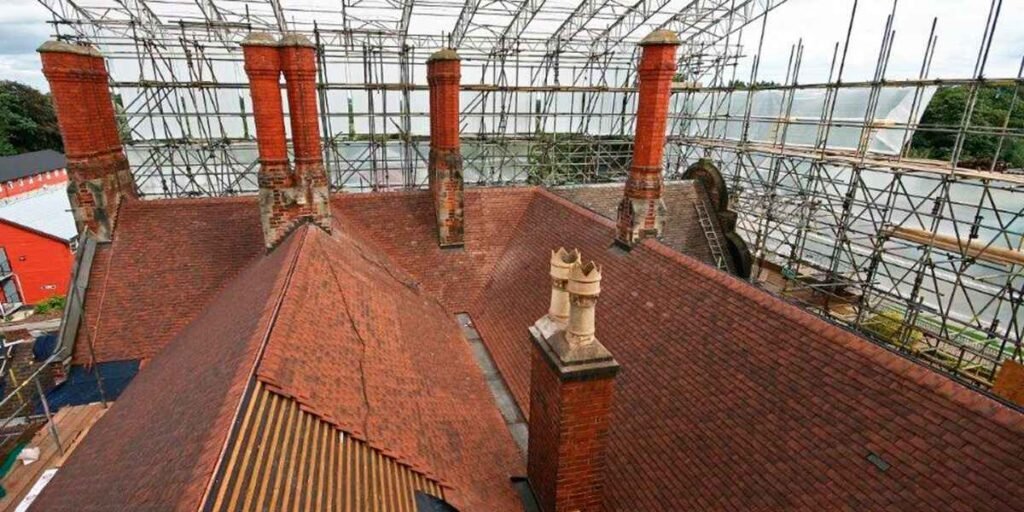
This type of hipped roof has two or more hip ridges that intersect at different angles, creating multiple roof sections. The design is often used for buildings with L-shaped or T-shaped footprints, allowing each roof section to have a uniform slope. This design can be more complex than a simple hip roof, but it adds visual interest and can help break up the mass of a larger building.
Pyramid Hip Roof:
A pyramid hip roof is a hipped roof with a square footprint, where all sides slope downward to the centre point, creating a pyramid-like shape. This simple and elegant design is often used for smaller buildings such as cottages or bungalows but can also be used for larger structures such as churches or public buildings. Its uniform slope provides excellent stability in high winds and efficient water drainage through a central gutter or downspout.
Half-Hipped Roof:
This variation of the simple hip roof has gable ends that are partially truncated, creating a small vertical wall at the end of each roof slope. This design is often used for buildings with a more traditional or cottage-style appearance, adding charm and character to the roofline. The half-hipped roof is also more stable in high winds than a standard gable roof.
Mansard Roof:
This type of hipped roof has two slopes on each side. Its lower slope is steeper than the upper slope. This design allows for more living space in the attic, making it a popular choice for French architecture. Mansard roofs are also common in urban areas, as they can provide additional living space in buildings with height restrictions.
Pavilion Roof:
This is a simple hipped roof with a square or rectangular footprint, often used for small structures such as gazebos or pavilions. The roof has a low pitch and is supported by a central post or column. This design provides shade and shelter while maintaining an open and airy feel.
Dutch Gable Roof:
This hybrid design combines elements of a gable roof and a hipped roof. The gable end of the roof is extended with a hipped roof section, creating a unique and attractive look. This design is often used for residential buildings, particularly in Dutch Colonial architecture. The Dutch gable roof provides additional attic space and can be more stable in high winds than a standard gable roof.
Advantages of the Hip Roofs
Hip roofs offer several benefits over other types of roof designs, including:
Stability: Hip roofs are more stable than gable roofs because all sides slope downward, which provides better support against strong winds and severe weather conditions.
Good Drainage: The slopes on all sides of a hip roof allow rainwater to drain off easily, reducing the risk of leaks or water damage.
Energy Efficiency: Hip roofs provide more insulation and ventilation than other roof types, which can help reduce heating and cooling costs.
Additional Living Space: Hip roofs can be designed with dormers or other structures that allow for additional living space in the attic, which can increase the house’s functionality.
Aesthetically Pleasing: Hip roofs have a classic, timeless look that can add curb appeal to a home and complement a variety of architectural styles.
Suitability of Hip Roofs with Different Factors
Hipped roofs are suitable for various building types and styles, including residential, commercial, and industrial structures. Some of the factors that make hipped roofs a good choice for certain properties include:
- Climate: Hipped roofs are particularly suitable for areas that experience high winds, heavy rain, and snow loads. The sloping sides of the roof provide better resistance to wind uplift and water penetration, and the weight distribution is more evenly spread, making them more resilient to heavy snow loads.
- Architectural Style: Hipped roofs are commonly used in traditional and classic architectural styles, such as Georgian, Colonial, and Victorian, where they provide a timeless and elegant look. However, they can also be used in modern and contemporary designs, where they create a sleek and minimalist appearance.
- Building Size and Shape: Hipped roofs work well on buildings with rectangular or square footprints, where they provide a balanced and symmetrical appearance. They are also suitable for buildings with multiple wings or extensions, where they can be used to tie together different rooflines.
- Structural Support: Hipped roofs require more structural support than simpler roof designs, such as flat or gabled roofs. Therefore, they are best suited to buildings with strong load-bearing walls and foundations.
Common Types of Hipped Roofs, Costs, and Structural Advantages
Hipped roofs cover millions of UK homes for a practical reason: four sloping sides shed rainwater efficiently and stay pinned down when coastal storms hit. Unlike a gable design with flat vertical ends, every side of a hipped roof slopes downward toward the eaves.
Contents
- Anatomy of a Hipped Roof
- 5 Common Hipped Roof Types in the UK
- Hipped Roof vs Gable Roof
- Advantages and Trade-offs
- 2026 UK Installation & Replacement Costs
- Roofing Materials Comparison
- Why London Properties Rely on Hipped Framing
- Common Leak Points and BS 8600 Upgrades
- Seasonal Maintenance Checklist
- Frequently Asked Questions
Anatomy of a Hipped Roof
Building a hip roof requires more complex carpentry than a standard two-sided pitched roof. Instead of running rafters straight from a wall to a ridge board, carpenters cut timbers at compound angles so four pitch planes tie together securely.
Underneath the slate or clay tiles, several critical load-bearing timbers hold the roof together:
- Hip Rafters: The heavy structural timbers running diagonally from the outside corners of the house up to the main ridge board. They form the spine of each hip slope.
- Jack Rafters: Shorter rafters that fit between the wall plate and the hip rafter. Because they vary in length, each end requires precise compound bevel cuts.
- Ridge Board: The horizontal timber line at the peak where opposing main rafters meet. Proper ridge tiling along this line is critical for weathertightness.
- Wall Plate: The timber fixed on top of the outer masonry walls to distribute structural roof weight into your home’s foundation.
- Eaves and Soffits: The overhanging lower edges where rafters project past the wall, protecting brickwork from driving rain. Damaged sections require prompt fascia and soffit repair to prevent rot spreading inward.
All timber sizing and spacing in modern British builds must comply with BS 5534 standards to prevent timber sagging under heavy snow or wind loadings.
5 Common Hipped Roof Types in the UK
Architects across the UK adapt the classic four-slope structure to fit different house shapes, loft needs, and regional styles.
1. Regular / Standard Hipped Roof
The classic design features pitched slopes on all four sides. Two sides form triangular pitches at the ends, while the longer two sides form trapezoids. They meet at a central horizontal ridge rail. You see this style on thousands of 1930s suburban semi-detached homes across London and Surrey.
2. Half-Hip Roof (Jerkinhead / Clipped Gable)
A hybrid style. The structure starts like a standard gable wall, but the top peak is clipped back with a small triangular hip slope. This cuts wind drag along upper ridge edges while keeping more usable vertical headspace inside the attic than a full hip pitch provides.
3. Dutch Gable Roof (Gablet)
A mini gable section sits on top of a full hipped pitch. Roofers often construct Dutch gables when homeowners want extra loft headroom for a master bedroom conversion — often paired with dormer window installations — without altering the exterior character of the property at street level.
4. Pavilion / Pyramid Hipped Roof
Designed for square buildings or detached garages. All four triangular slopes rise at identical angles and meet at a single apex point, eliminating the need for a horizontal ridge board. It creates a compact, highly stable structure.
5. Mansard Hipped Roof
A French-influenced roof with two distinct pitches on every side. The lower pitch drops steeply at around 60 to 70 degrees, while the upper pitch flattens out near 15 to 30 degrees. Mansards maximize internal floor area, turning the top floor into a full extra story. For lower-pitch sections, flat roofing systems or standing seam metals are often specified.
Hipped Roof vs Gable Roof
Choosing between a hip and a gable pitch usually comes down to local climate exposures, architectural budget, and whether you plan to convert your attic later on. If you are comparing pitch profiles for a new build or rebuild project, our detailed guide on gable roof designs, pros and cons covers two-sided framing in depth.
| Metric | Hipped Roof | Gable Roof |
|---|---|---|
| Wind Resistance | High (4-way aerodynamic slope sheds gusts easily) | Moderate (Gable end walls take direct wind impact) |
| Water Drainage | Drains off all four sides into perimeter guttering | Drains off two sides only |
| Attic Space | Reduced volume due to sloping end pitches | Maximum usable floor space with straight end walls |
| Structural Complexity | High (Requires compound rafter cuts and hip irons) | Low to Moderate (Straight rafter runs) |
| Average UK Cost (£) | £8,500 – £16,000 | £6,000 – £11,000 |
| Maintenance Needs | Inspect hip ridge tiles, valleys, and internal intersections | Inspect verge tiles, gable wall mortar, and ridge capping |
Advantages and Trade-offs
Key Advantages
Superior Stability in Storms: Because all four pitches slope inward, wind rolls up and over the structure rather than catching against flat vertical walls. This makes hipped profiles ideal for coastal locations in Cornwall or exposed hillsides in Yorkshire.
Self-Bracing Geometry: The diagonal hip rafters act as structural trusses, locking the four exterior walls together and minimizing wall-outward spread over decades.
Uniform Eaves Protection: Overhanging eaves wrap around the whole perimeter, shielding exposed masonry, window frames, and render from wind-driven moisture. Combined with well-maintained fascia boards and soffits, this creates a complete weather envelope.
Trade-offs to Consider
Higher Labour Costs: Cutting and placing hip rafters, jack rafters, and lead flashings at valleys takes skilled roof carpenters significantly longer than setting up simple gable trusses.
Tougher Loft Conversions: Inward slanting rafters cut into head height. If you want to build a loft conversion later, you’ll likely need a hip-to-gable conversion or large rear dormer windows to reclaim usable space.
More Seams and Joins: Every hip line creates a junction in the tile bed. More seams mean more areas that rely on correct lead flashings and mechanical fixings to stay watertight.
2026 UK Installation & Replacement Costs
Roofing prices vary based on scaffolding complexity, site access, material selection, and regional labour rates. London and South East contractors generally charge 15% to 25% more than regional UK averages due to congestion charges, parking permits, and higher operational overheads.
| Work Description | UK Average Range | London & South East Average | Typical Duration |
|---|---|---|---|
| Complete Re-Roof (3 Bed Semi-Detached) | £9,000 – £13,500 | £11,500 – £16,500 | 5 – 8 Days |
| Dry Hip System Conversion (BS 8600) | £1,200 – £2,200 | £1,500 – £2,800 | 1 – 2 Days |
| Scaffolding (3 Sides, 2 Lifts) | £900 – £1,800 | £1,400 – £2,500 | Duration of job |
| Hip Rafter Timber Structural Repairs | £800 – £2,000 | £1,100 – £2,600 | 2 – 3 Days |
If you suspect water ingress along your hip ridge or notice broken tiles near the eaves, book a comprehensive roof inspection before small leaks rot underlying rafters. For urgent situations, our emergency roof repair service covers all London boroughs.
Roofing Materials Comparison
The pitch angle of your hip slopes dictates which coverings you can safely install. Low pitch roofs below 15 degrees need specialized metal or membrane options, whereas steeper pitches handle traditional slates and clays effortlessly. For low-pitch hip sections, explore our flat roofing solutions including EPDM and GRP systems.
| Material | Lifespan | Cost Installed (£/m²) | UK Standard | Key Characteristics |
|---|---|---|---|---|
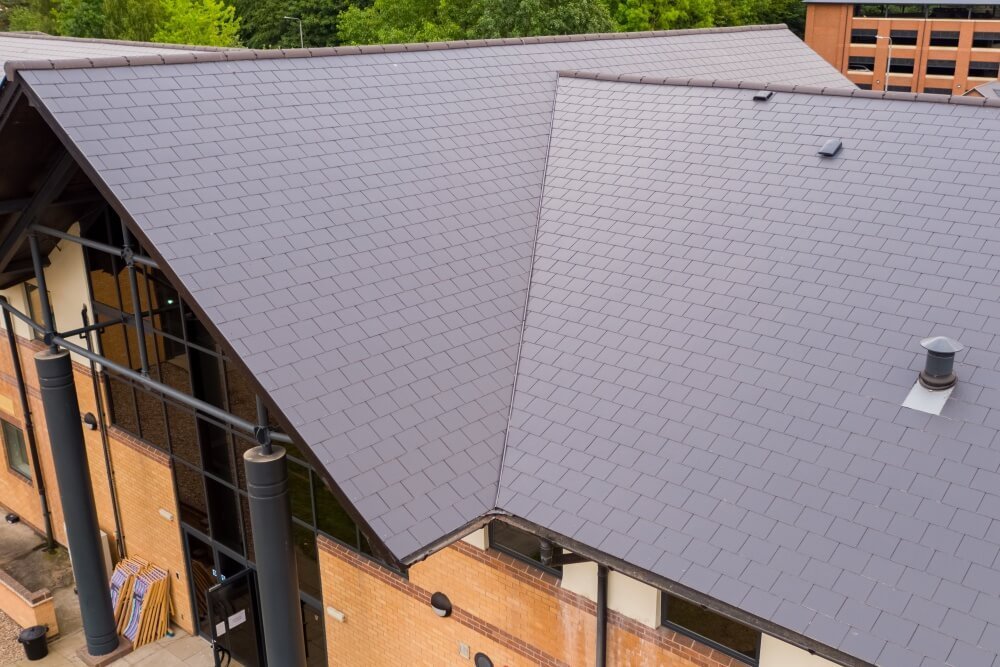
| Natural Slate | 75 – 100+ Years | £110 – £180 / m² | BS EN 12326 (S1, T1, A1) | Unmatched longevity. Requires precise hand-cutting along hip angles and strong timber support. Explore our natural slate installation services for heritage homes. |
| Clay Tiles | 50 – 80 Years | £80 – £130 / m² | BS EN 1304 | Rich natural colour that doesn’t fade. Excellent for Victorian or Edwardian conservation districts. See our slating and tiling services. |
| Concrete Interlocking | 30 – 50 Years | £45 – £85 / m² | BS EN 490 / 491 | Cost-effective and quick to lay over large pitches. Heavier per square metre than slate. |
| Standing Seam Zinc | 60 – 90 Years | £140 – £220 / m² | BS EN 988 | Sleek modern finish. Works down to low pitch angles where tiles would leak. Read our guide on standing seam roofs. |
| Lead Flashing (Hip Joins) | 60 – 100 Years | £120 – £190 / m² | BS EN 12588 (Code 4/5) | Essential waterproofing layer along valleys and chimney intersections. Read more about Code 4 and 5 lead work options and our lead flashing services. |
Why London Properties Rely on Hipped Framing
Walk down any street in Greater London — from Camden to Westminster — and you’ll see thousands of hipped roofs built between 1920 and 1930. Developers back then favoured hip designs because they reduced overall building mass along streetscapes while resisting wind forces that build up across low-lying river plains.
When upgrading or repairing a hipped roof on a London semi-detached or terraced home, remember two critical regulations:
Permitted Development Rights: Most like-for-like repairs don’t require formal planning permission. However, if you live in a council Conservation Area (common in Kensington & Chelsea or Islington) or an Article 4 Direction zone, changing tile materials or installing roof lights / skylights on street-facing slopes will need planning approval.
The Party Wall Act 1996: Semi-detached hipped roofs share a central party wall structure at the internal ridge junction. If your contractor needs to cut into or rebuild timber rafters along that boundary line, you must notify your neighbour before starting works.
Common Leak Points and BS 8600 Upgrades
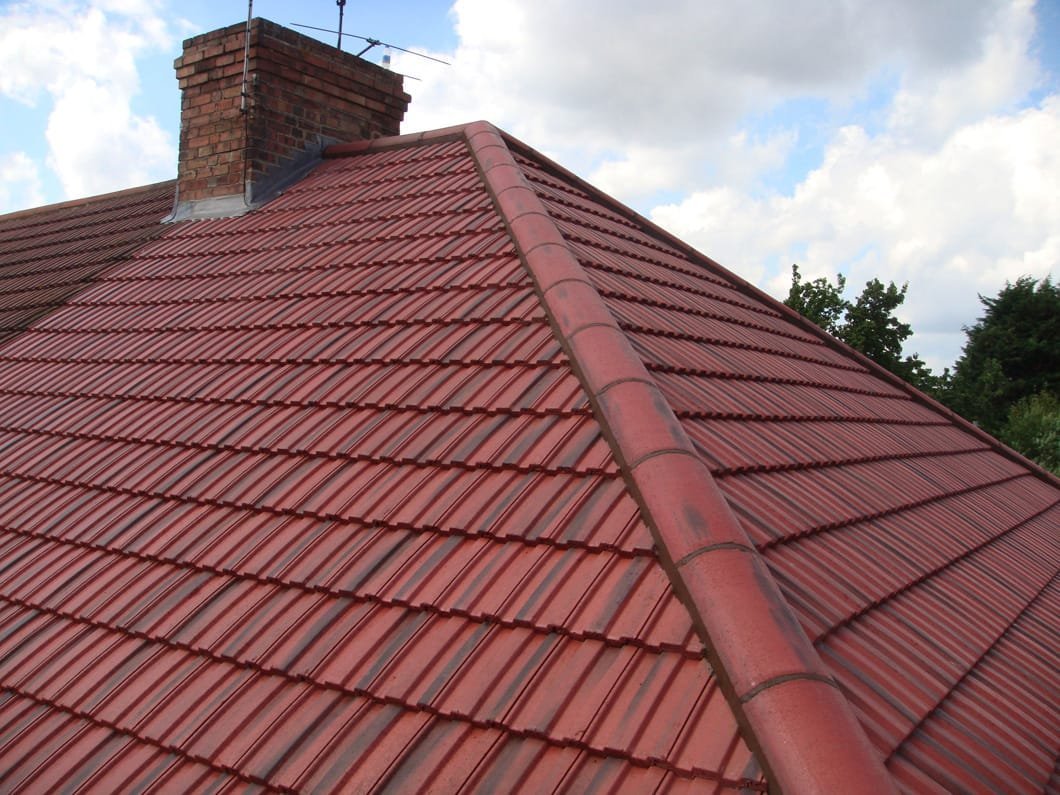
Older hipped roofs across the UK suffer from one major weakness: bedded mortar hip ridges. Historically, roofers laid hip tiles directly into a bed of sand and cement mortar. As British weather cycling causes timber structures to expand and contract, that brittle mortar cracks, loosens, and drops out.
Upgrading to a Dry Hip System (BS 8600)
Modern British building codes now mandate mechanical fixing for hip ridge tiles. A dry hip system uses clamping screws, ventilated union strips, and hidden support tracks to secure ridge capping. Benefits include:
- Zero mortar to crack, freeze, or wash away during winter storms.
- Built-in ventilation channels that comply with BS 5250, stopping loft condensation rot.
- Tested wind uplift resistance that keeps ridge tiles attached during 80+ mph gales.
If mortar failure has caused water damage around your ceiling rafters, book a fast urgent roof repair service to seal the breach before internal ceilings give way. We also handle moss removal that accelerates tile degradation on north-facing hip slopes.
Seasonal Maintenance Checklist
Catching small defects early keeps repair bills low. Run through this practical check twice a year (autumn and spring):
- Inspect Hip Ridge Lines: Look up from ground level using binoculars. Check if any bonnet tiles or hip ridge caps have shifted or slipped out of line.
- Clear Eaves Gutters: Because a hipped roof concentrates water runoff into four perimeter channels, clogged leaves will quickly cause water to back up under lower tile courses. Our guttering service includes full clearance and joint resealing.
- Check Valley Leadwork: Inspect internal metal valleys and lead flashings for cracked joints, splits, or silt accumulation.
- Inspect Hip Irons: Ensure the metal brackets fixed at the foot of each hip rafter remain securely bolted in place; they stop bottom tiles from sliding forward into gutters.
- Check Loft Underlay: Go into your attic space on a rainy day with a torch. Look for damp patches along timber hip rafters and check for sagging felt membrane. If you spot daylight through skylight seals or dormer junctions, act immediately.
- Remove Moss & Debris: North-facing hip slopes in shaded London gardens accumulate moss rapidly. Schedule professional moss removal every 2–3 years to protect tile integrity.
Frequently Asked Questions
Replacing a hipped roof on a standard UK 3-bedroom property ranges between £8,500 and £16,500. Final figures depend on scaffold requirements, your choice of tile (concrete, clay, or natural slate), and regional labour rates across London or the South East. Request a free quote for an accurate figure.
Like-for-like repairs or re-roofing projects fall under Permitted Development rights. You will need formal planning permission if you intend to convert a hip to a gable, change the ridge height, or work on a listed building or property within a designated Conservation Area (e.g. Kensington & Chelsea, Camden).
Yes. A hip-to-gable loft conversion replaces the sloped hip end with a straight vertical wall, dramatically opening up internal headroom. This allows room for staircases, master bedrooms, and en-suite shower rooms. Pair it with a rear dormer for maximum floor area. Learn more about conservatory roof conversions if you're extending at ground level too.
Yes. Obsidian Roofing covers all Greater London boroughs including Camden, Hackney, Islington, Ealing, Hammersmith & Fulham, Kensington & Chelsea, Westminster, Newham, Belsize Park, and Kilburn. Call us on 07488 777 726 for same-week inspections.